New Construction Plumbing Services in Portland, OR

ADUs, New Homes, Additions & Remodeling Projects

Whether you are building a new home, converting a basement, constructing an ADU, expanding your living space, remodeling a kitchen, or renovating a bathroom, JAM Plumbing provides complete plumbing installation services from planning and layout through final inspection. Our team works with homeowners, builders, and contractors to deliver reliable plumbing systems designed to meet current Oregon code requirements and support long-term performance.

At JAM Plumbing PDX, we provide new construction plumbing services for custom homes, ADUs, additions, and residential developments throughout Portland, Oregon.

Residential Remodeling Plumbing for Existing Homes

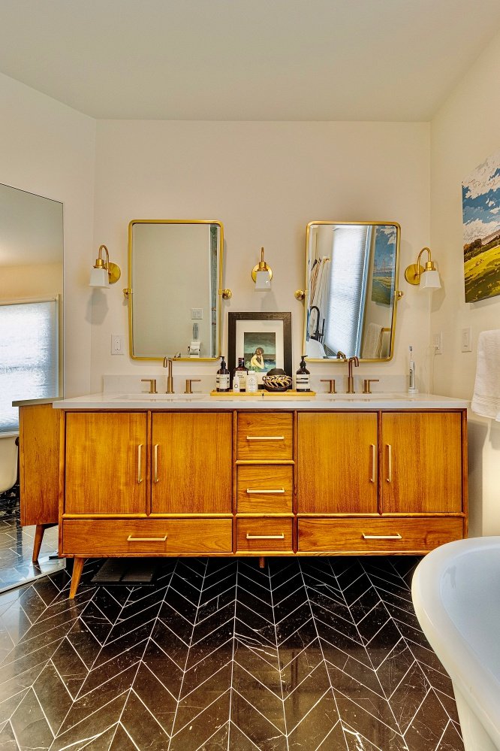
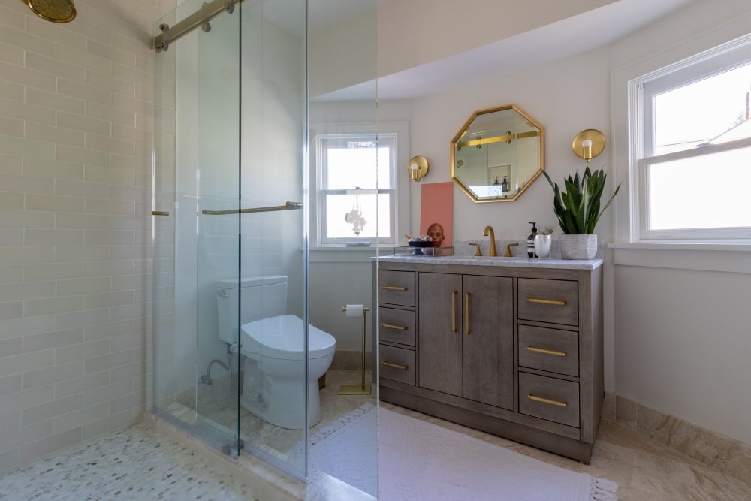
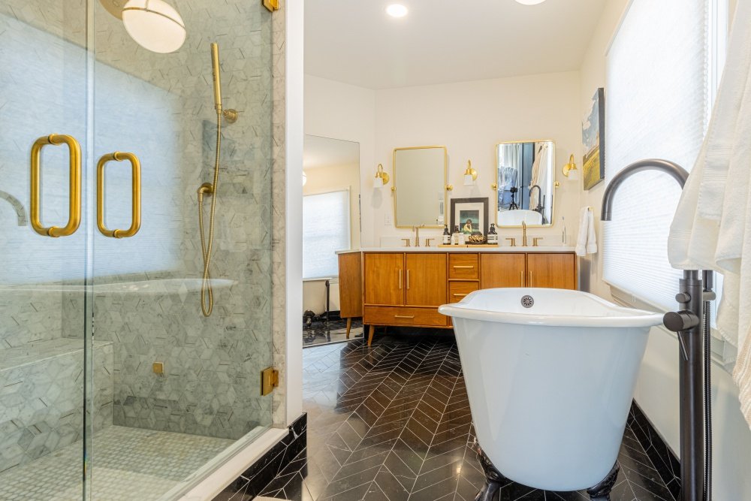
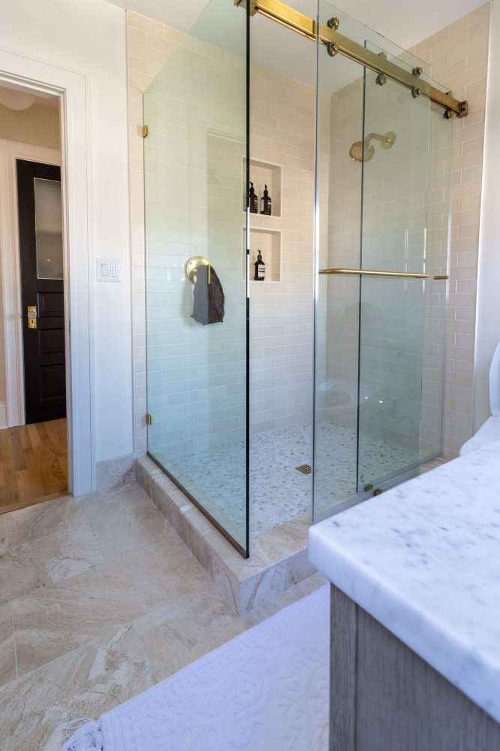
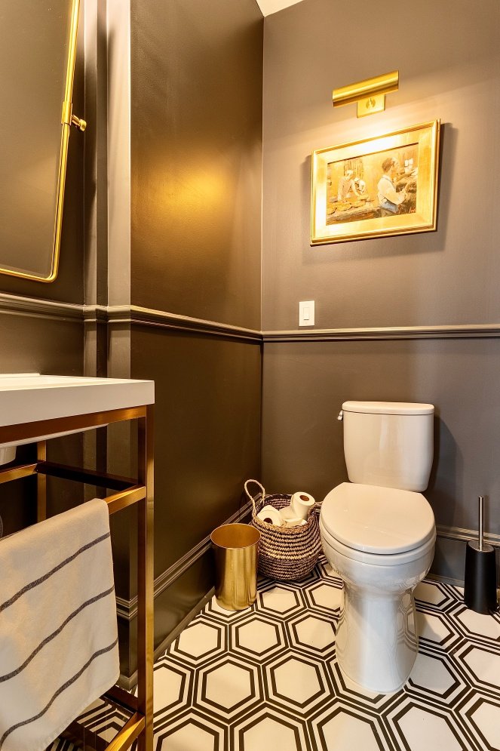
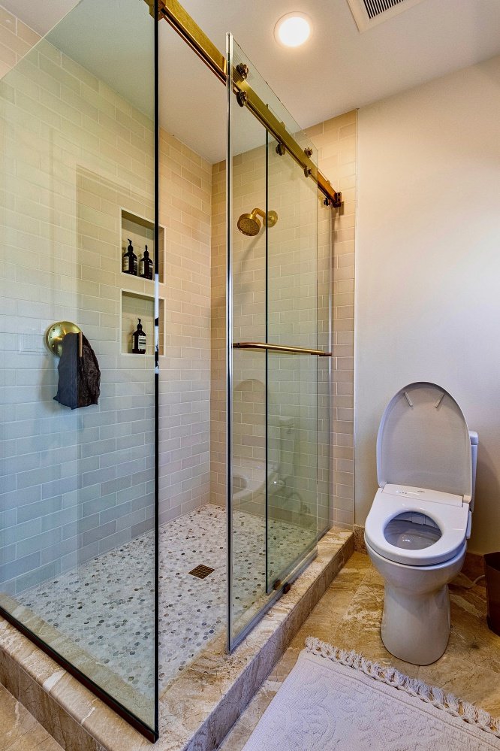
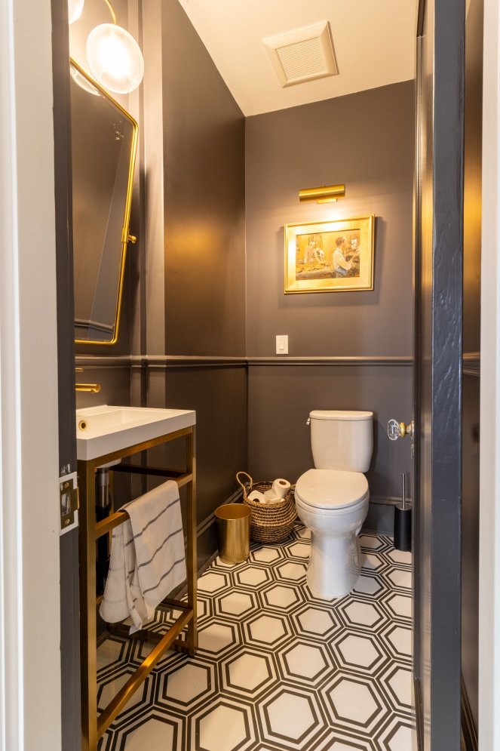
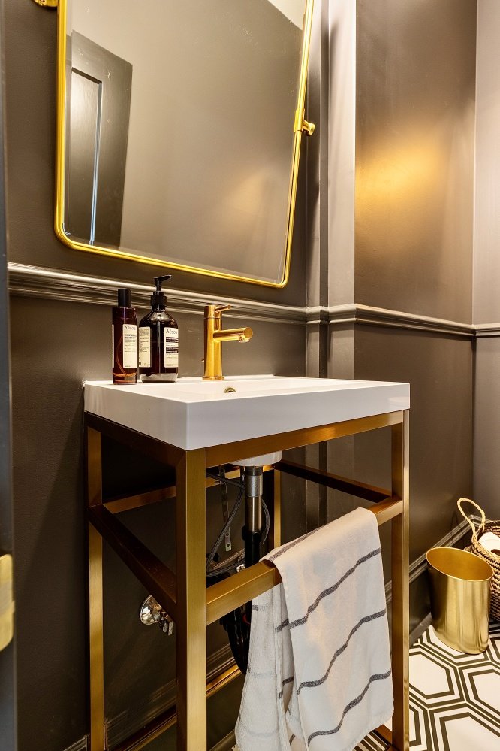
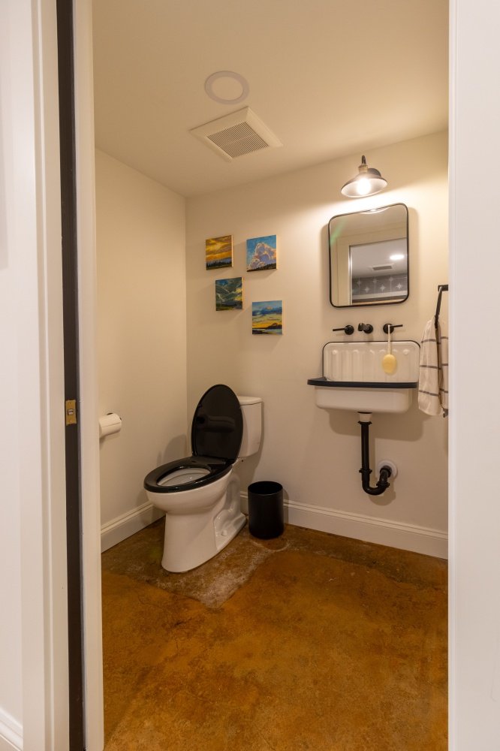
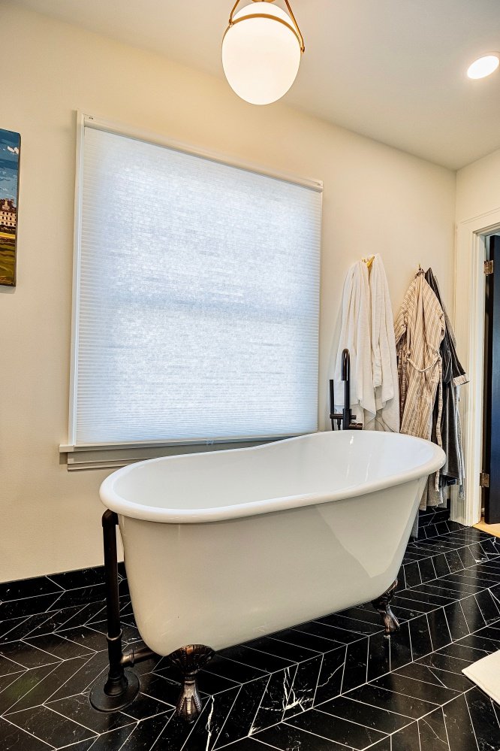
Our bathroom remodel plumbing services are designed for homeowners planning new bathrooms, basement bathroom additions, and complete bathroom renovations in Portland, OR and surrounding areas.

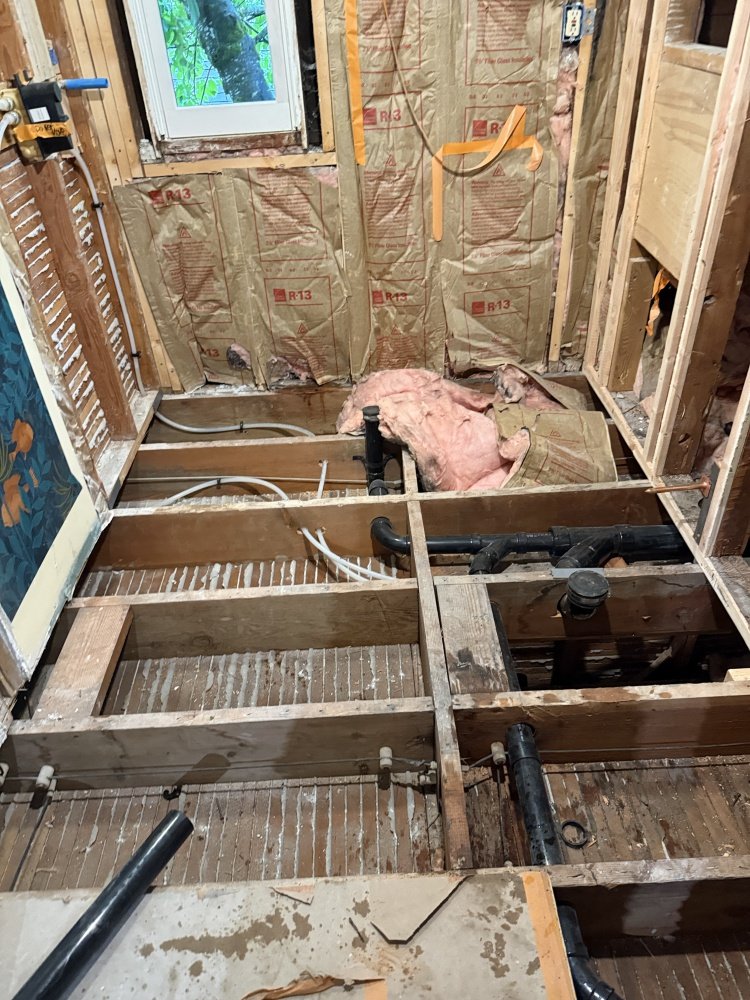
Many older homes in Portland require careful planning before a new bathroom can be installed. Existing drain lines, venting systems, water supply piping, and sewer connections must be evaluated to ensure the new plumbing system meets current code requirements and functions properly for years to come.

Whether you are adding a bathroom in a basement, converting unused space into a new bathroom, relocating fixtures during a remodel, or upgrading an existing bathroom, JAM Plumbing PDX provides complete plumbing installation from underground rough-in through final fixture connections.
Planning Your Construction or Remodeling Project

Successful construction and remodeling projects require more than quality workmanship. Proper planning, code-compliant design, coordination between trades, permit requirements, and plumbing system layout decisions all play an important role in the success of the project.

JAM Plumbing works with homeowners, builders, and contractors throughout Portland and surrounding areas to help plan plumbing systems for ADUs, basement conversions, home additions, bathroom remodels, kitchen remodels, and new residential construction projects. During the planning phase, we evaluate existing plumbing conditions, fixture locations, drainage requirements, venting systems, water distribution, and project goals to help identify potential challenges before construction begins.

Proper planning helps reduce costly changes during construction, keeps projects moving efficiently, supports timely inspections, and helps ensure the plumbing system is designed for long-term reliability and performance.

Our goal is to help create a practical plumbing plan that allows each phase of the project to move smoothly from design and permitting through final inspection and completion.

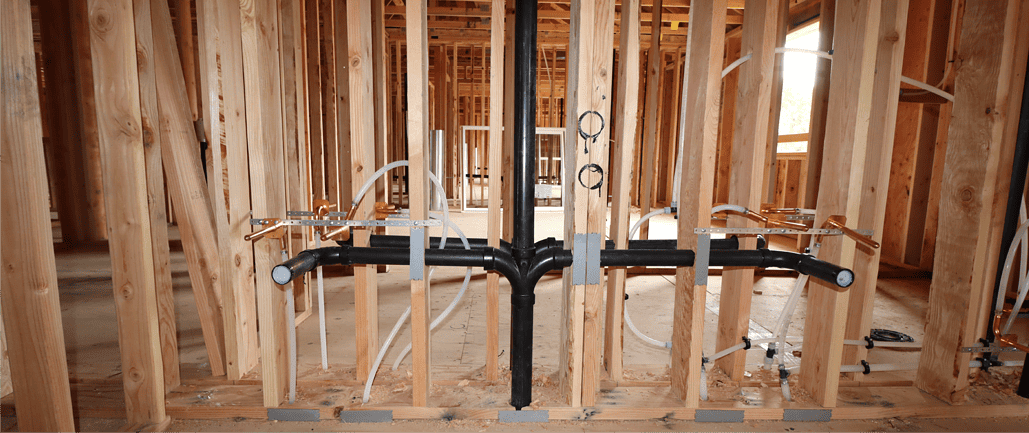
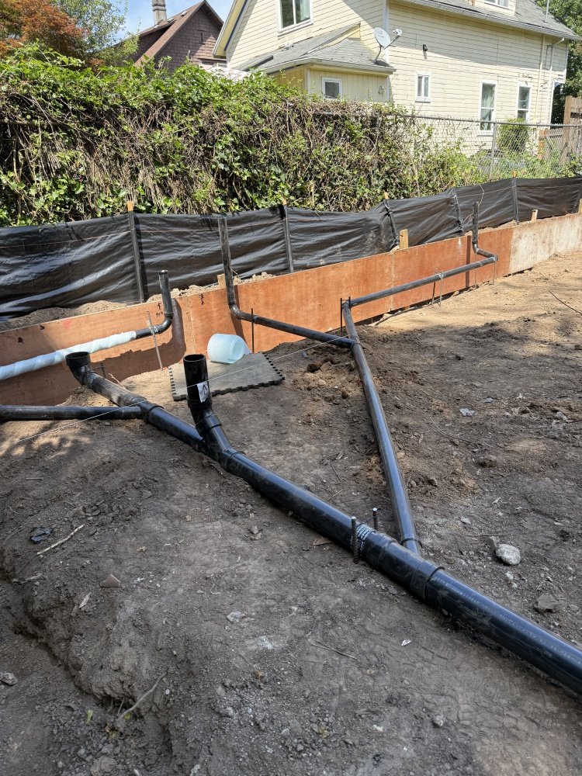
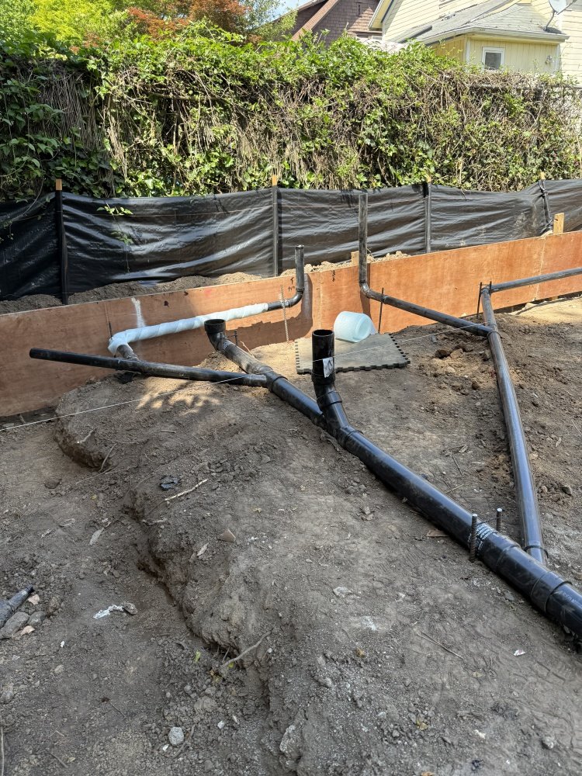
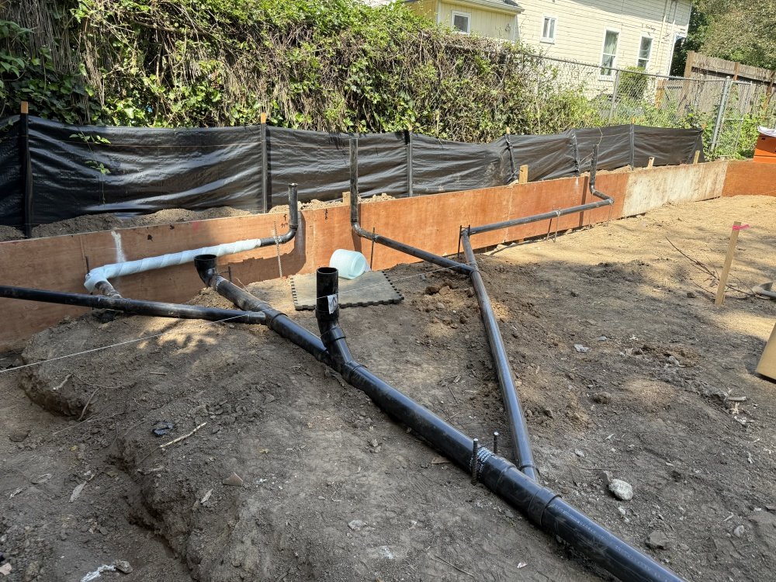
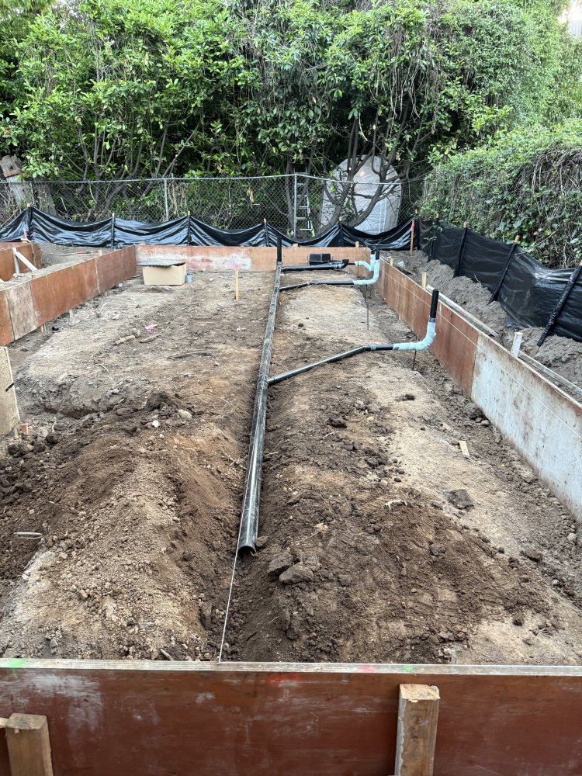
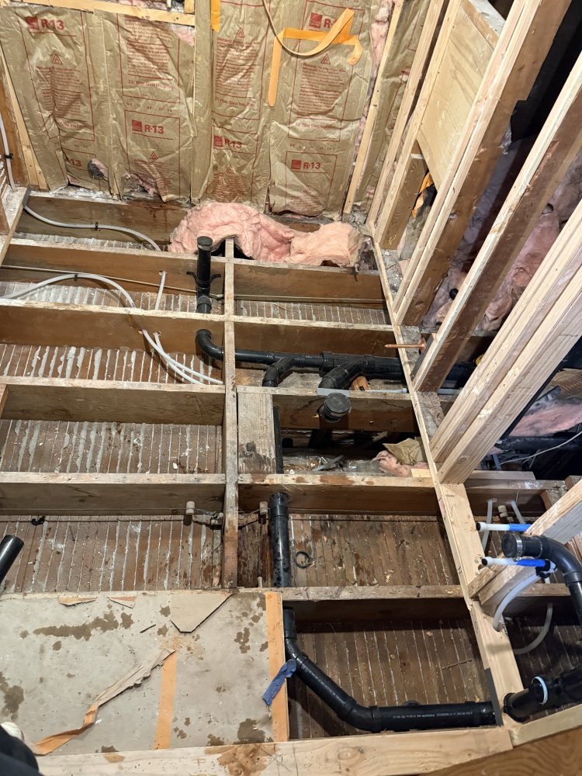
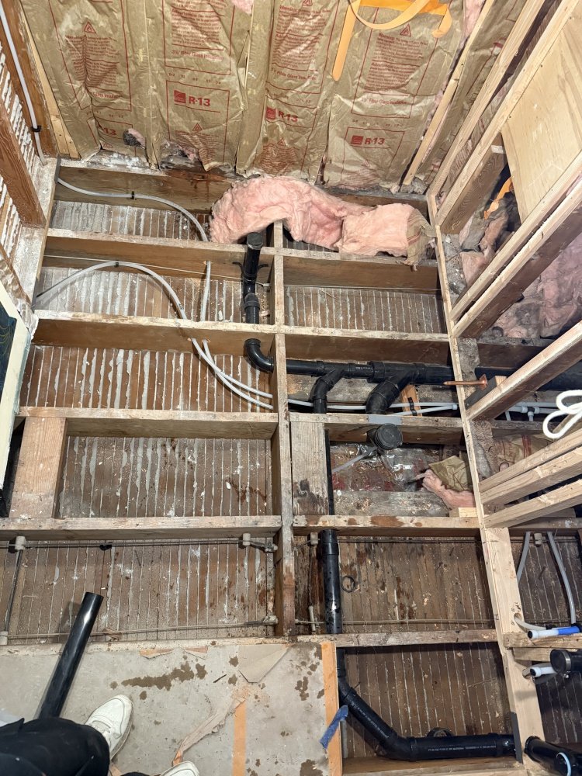
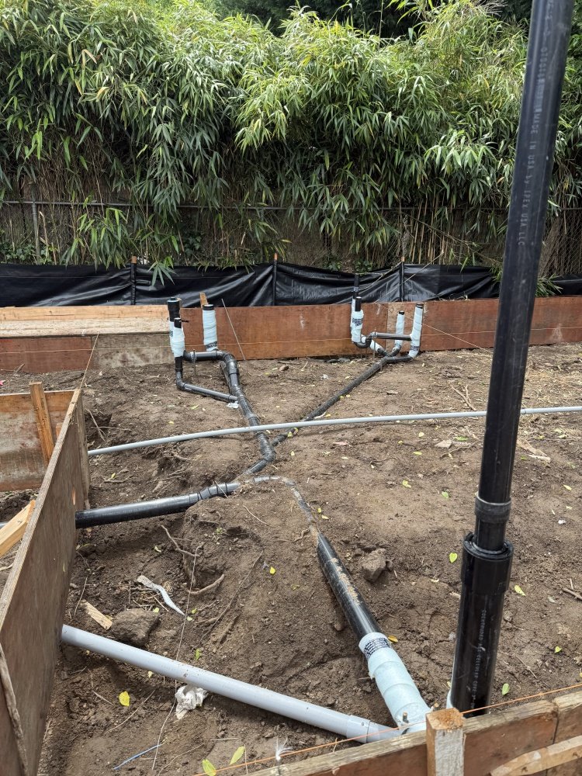
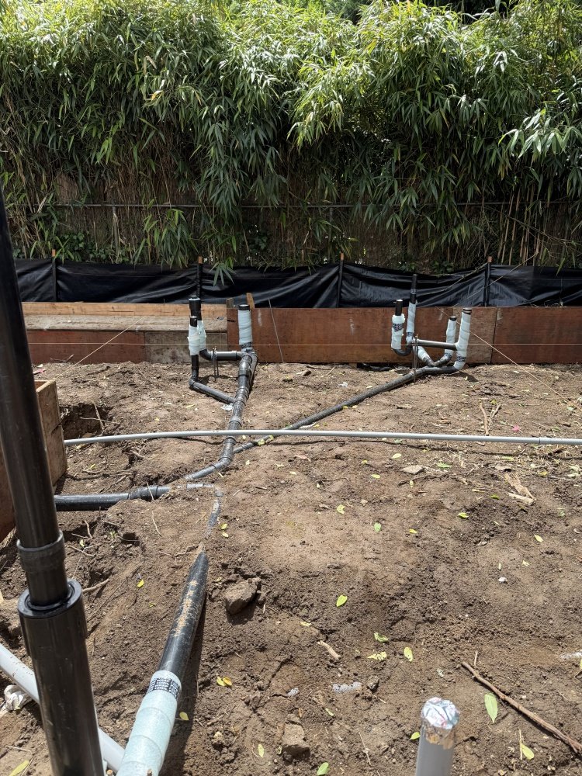
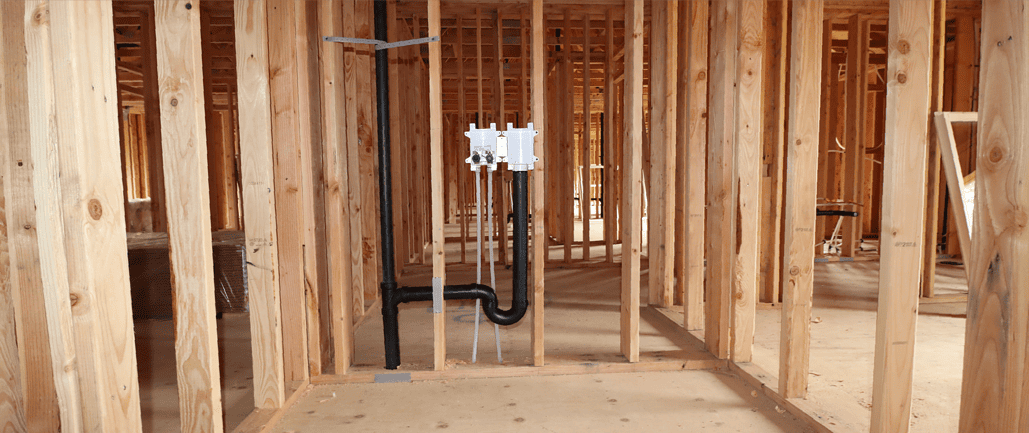
Our new construction plumbing services include underground piping, rough-ins, top-outs, and final fixture installations.

What Can Be Included in a Construction or Remodeling Plumbing Project?

Every construction and remodeling project is different. Depending on the scope of work, existing plumbing conditions, and project goals, plumbing improvements may range from simple fixture upgrades to complete plumbing system installations. Proper planning helps ensure the finished project is functional, code-compliant, and designed for long-term reliability.

Common construction and remodeling plumbing services may include:

ADU plumbing systems, Basement conversions and new living spaces, Home additions and expansions

New bathroom plumbing installations Kitchen remodeling plumbing

Underground plumbing and drainage systems

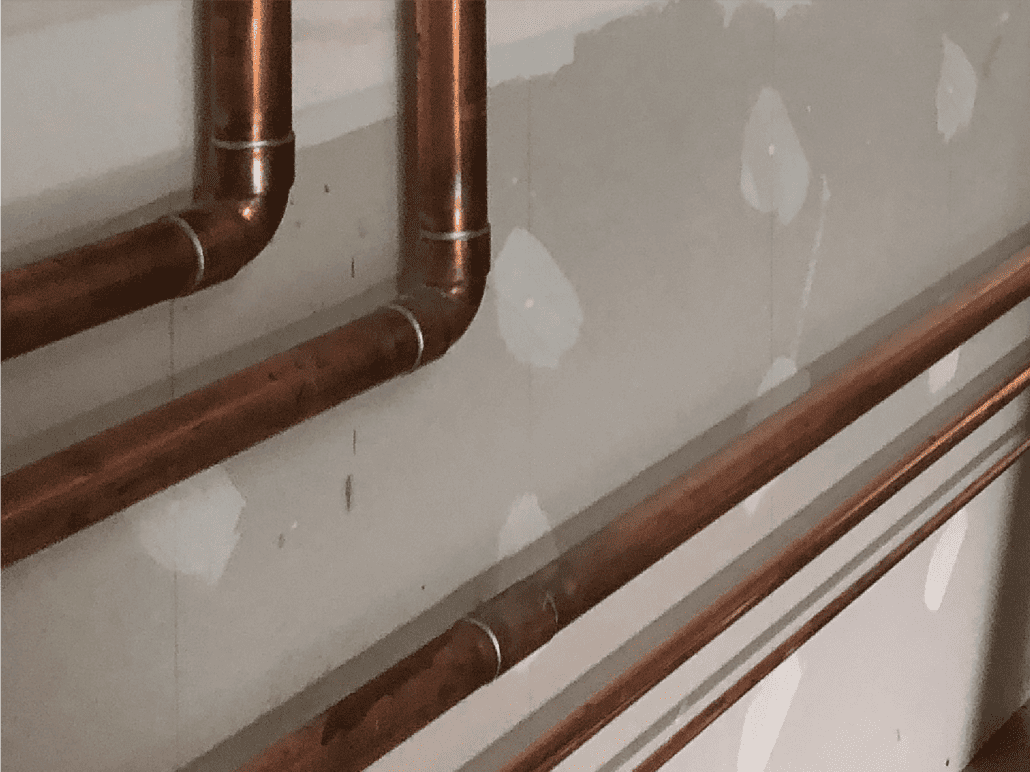
Water, drain, waste, and vent piping

Fixture relocation and plumbing layout modifications New water line and sewer connections

Laundry room plumbing installations

Plumbing upgrades for older Portland homes

Rough-in and final plumbing installations

Permit inspections and code compliance

Whether you are building an ADU, converting a basement, adding living space, remodeling a kitchen or bathroom, or constructing a new home, JAM Plumbing can help design and install the plumbing system needed to support your project from planning through final inspection.

Expanding Your Existing Home With New Plumbing

Not every plumbing project involves a complete home remodel. Many homeowners choose to expand their existing living space by adding a new bathroom, laundry room, kitchen, guest suite, home office, or detached ADU while utilizing the existing plumbing infrastructure already serving the property.

Before connecting new plumbing fixtures to an existing home, it is important to evaluate the capacity and condition of the existing water supply, drain, waste, and vent systems. In many older Portland homes, modifications may be required to accommodate additional plumbing fixtures and increased demand.

Whether you are adding a new bathroom, converting unfinished space into living space, building an ADU, or expanding your home’s footprint, JAM Plumbing PDX can design and install new plumbing systems that integrate with the existing plumbing network while meeting current code requirements.

Our team evaluates existing water lines, sewer connections, venting systems, fixture loads, and underground plumbing conditions to help determine the most practical and cost-effective approach for each project.

Important Project Planning Considerations

📐 Existing Plumbing Evaluation

Before construction begins, existing water, drain, sewer, and vent systems should be evaluated to determine whether upgrades or modifications are required.

🚰 Fixture Layout & Design

The location of kitchens, bathrooms, laundry rooms, and plumbing fixtures can affect drainage, venting requirements, water distribution, and construction costs.

🏗️ Structural & Access Challenges

Floor joists, beams, foundations, crawlspaces, and existing construction conditions often influence how new plumbing systems are installed.

💰 Budget & Long-Term Planning

Proper planning helps homeowners and contractors avoid unnecessary changes, reduce delays, and build plumbing systems designed for future reliability and serviceability.

Why Choose JAM Plumbing for New Construction Plumbing in Portland, OR

JAM Plumbing PDX is a locally owned and operated plumbing contractor proudly serving homeowners, builders, and general contractors throughout the Portland metro area.

With over 25 years of combined hands-on experience, we specialize in residential plumbing, remodels, ADUs, basement conversions, repiping projects, water line replacements, and new construction plumbing systems.

Our team focuses on quality workmanship, clear communication, and plumbing installations designed for long-term reliability. Whether you’re upgrading an older home, planning a kitchen or bathroom remodel, or building a new living space, we provide professional plumbing solutions tailored to your project’s needs.

Our Commitment

• Licensed, Bonded & Insured
• Residential & Commercial Plumbing Expertise
• Remodel & New Construction Experience
• Older Home Plumbing Specialists
• Honest Recommendations & Transparent Pricing
• Code-Compliant Installations
• Reliable Scheduling & Communication
• Quality Workmanship Done Right the First Time

At JAM Plumbing PDX, we believe every project deserves the same attention to detail, whether it’s a small upgrade, a major remodel, or a complete plumbing system installation.

Jam Plumbing Portland Logo

(971) 712-4884

Why Homeowners Trust JAM Plumbing for Construction & Remodeling Projects

🏠 ADUs & Basement Conversions

Experience planning and installing plumbing systems for ADUs, basement conversions, and new living spaces, including underground plumbing, rough-ins, and final fixture installation.

🔨 Remodeling & Home Additions

From kitchen and bathroom remodels to complete home additions, we help homeowners and contractors integrate new plumbing systems into existing homes.

📋 Permits & Inspections

We coordinate plumbing permits, underground inspections, rough-in inspections, and final inspections to help keep projects moving efficiently.

🚰 New Construction Plumbing

Complete plumbing systems for new homes, detached structures, additions, and residential construction projects built to current Oregon plumbing code requirements.

Planning an ADU, Basement Conversion, or Home Addition?

Important Considerations Before Construction Begins

Many homeowners assume a new bathroom or basement ADU can be installed anywhere there is available space. However, before selecting a bathroom layout, shower location, kitchen location, or fixture placement, several important plumbing and structural conditions should be evaluated.

One of the first considerations is whether the basement has adequate ceiling height and sufficient space to meet current building requirements. Existing plumbing conditions should also be carefully reviewed, including the condition of the underground sewer line, drain piping, venting system, and water supply piping.

In many older Portland homes, the existing underground plumbing may be decades old and may require repairs or replacement before a new bathroom or kitchen can be connected. Sewer line depth is another important factor, as it directly affects how new drain lines can be installed and whether proper drainage can be achieved.

Basement bathrooms and ADUs often require a separate drainage system protected by a backwater valve. The location of the backwater valve must be carefully planned because it must remain accessible for future inspection, maintenance, and service. It cannot simply be installed and concealed inside walls or beneath finished construction.

Before creating a final layout, homeowners should understand that fixture locations are often influenced by existing sewer connections, underground plumbing routes, venting requirements, structural limitations, and city code requirements. A thorough site evaluation helps identify these conditions early and allows the plumbing system to be designed properly before construction begins.

At JAM Plumbing PDX, we recommend evaluating existing conditions before finalizing bathroom or kitchen layouts to help avoid costly changes, unexpected construction challenges, and plumbing conflicts later in the project.

Basement Plumbing Planning & Installation Considerations

🚰 Existing Sewer Depth & Drainage Capacity
The depth and condition of the existing sewer line determine how new basement fixtures can be connected and whether proper drainage can be achieved.

🛡️ Backwater Valve Protection
Many basement projects require a backwater valve to help protect lower-level fixtures from potential sewer backups while maintaining accessibility for future service.

💧 Floor Drains & Primer Valves
Floor drains often require trap protection and primer valves to help prevent sewer gas from entering the living space.

🔥 Water Heater & Mechanical Room Planning
Water heaters, heat pump water heaters, expansion tanks, condensate drains, and utility equipment require proper space, drainage, and installation planning.

🌬️ Venting & Underground Plumbing Design
Proper vent routing, underground drain installation, and fixture placement are critical for reliable system performance and code compliance.

📋 Permits, Inspections & Code Requirements
Most basement conversions, ADUs, and plumbing additions require underground, rough-in, and final inspections before the project can be completed.

New Homes, ADUs & Home Additions

JAM Plumbing provides complete plumbing systems for a wide range of residential construction and remodeling projects throughout Portland and surrounding areas.

Whether you are building a new custom home, constructing an ADU, adding living space to an existing property, or converting a basement into a functional living area, our team installs plumbing systems designed to meet current code requirements and support long-term performance.

Our services include plumbing for:

• New custom homes

• Accessory Dwelling Units (ADUs)

• Detached structures and backyard cottages

• Home additions and room expansions

• Basement conversions and basement bathrooms

• Kitchen and bathroom remodeling projects

• Laundry room additions

• Residential redevelopment and renovation projects

From the initial planning stage through final inspection, we coordinate plumbing installation, inspections, fixture locations, water distribution systems, drainage systems, and venting requirements to help keep projects moving efficiently from start to finish.

Remodeling Older & Existing Homes

Many remodeling projects take place in homes that were built decades ago and often contain aging plumbing systems, outdated materials, and previous modifications made over time.

Before a bathroom remodel, kitchen renovation, home addition, or basement conversion begins, it is important to evaluate the condition of the existing water lines, drain systems, vent piping, and sewer connections. Older Portland homes may contain galvanized piping, undersized drains, abandoned plumbing lines, or underground systems that require upgrades before new fixtures can be added.

Our team evaluates existing plumbing conditions to identify potential limitations early in the planning process. By understanding the condition of the current system, homeowners and contractors can make informed decisions that help avoid costly changes, delays, and unexpected plumbing issues during construction.

Whether the project involves a historic Portland home, a mid-century residence, or a modern remodel, proper planning helps ensure the new plumbing system integrates efficiently with the existing structure.

Our new construction plumbing services include underground piping, rough-ins, top-outs, and final fixture installations.

Important Plumbing Considerations Before Remodeling a Bathroom

🚿 Existing Bathroom Remodeling Planning Considerations

Before remodeling an existing bathroom, several plumbing conditions should be evaluated to determine the most practical and cost-effective approach for the project. Older homes often contain aging water lines, outdated drain systems, limited venting, and plumbing layouts that were designed decades ago.

Whether the project involves replacing a bathtub with a walk-in shower, relocating fixtures, upgrading plumbing systems, or creating a more functional bathroom layout, understanding existing conditions helps prevent costly surprises during construction. Proper planning allows homeowners to make informed decisions while ensuring the new bathroom remains reliable, code-compliant, and designed for long-term performance.

Many bathroom remodeling projects require modifications to drain lines, vent systems, water piping, fixture locations, and structural framing. Evaluating these conditions before construction begins helps create a smoother remodeling process and reduces the likelihood of unexpected changes once walls and floors are opened.

🚽 Existing Drain & Sewer Connections

The condition and location of existing drain piping can affect fixture placement, drainage performance, and the overall bathroom layout.

🚿 Shower, Tub & Fixture Relocation

Moving showers, bathtubs, toilets, or vanities often requires modifications to drain lines, vent systems, and water distribution piping.

🌬️ Venting Requirements

Proper venting is essential for reliable drainage performance and is often one of the most important considerations during a bathroom remodel.

🔧 Aging Plumbing Systems

Older homes may contain galvanized piping, outdated materials, or previous plumbing modifications that should be evaluated before remodeling.

🏠 Structural & Framing Limitations

Floor joists, wall framing, and existing construction conditions can influence fixture placement and plumbing routing options.

📋 Permits & Plumbing Inspections

Many bathroom remodeling projects require permits and inspections to verify that plumbing modifications comply with current code requirements.

Important Plumbing Considerations Before Remodeling a Kitchen

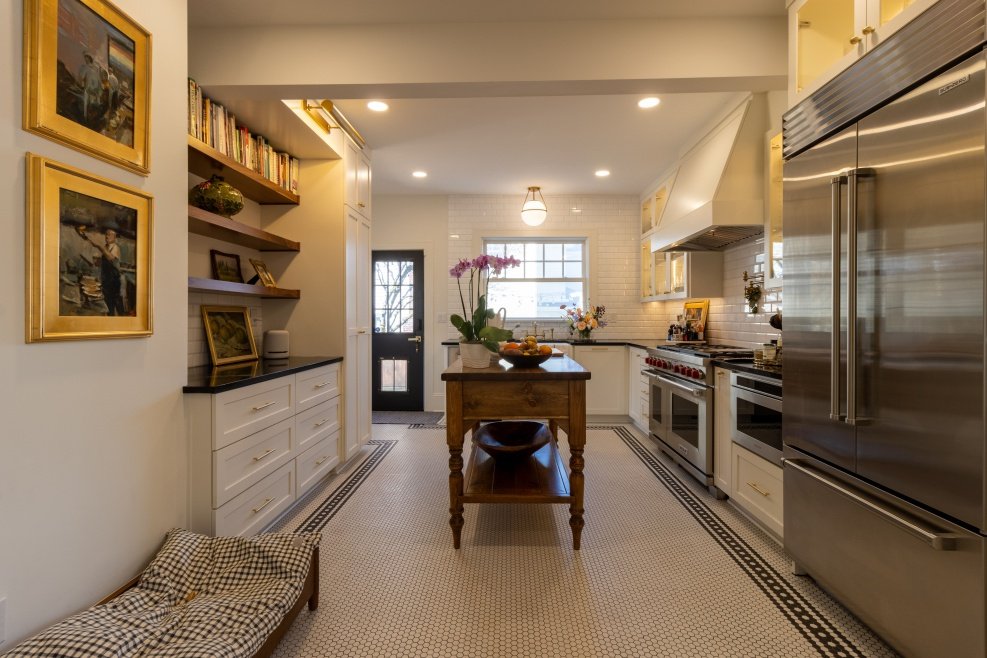
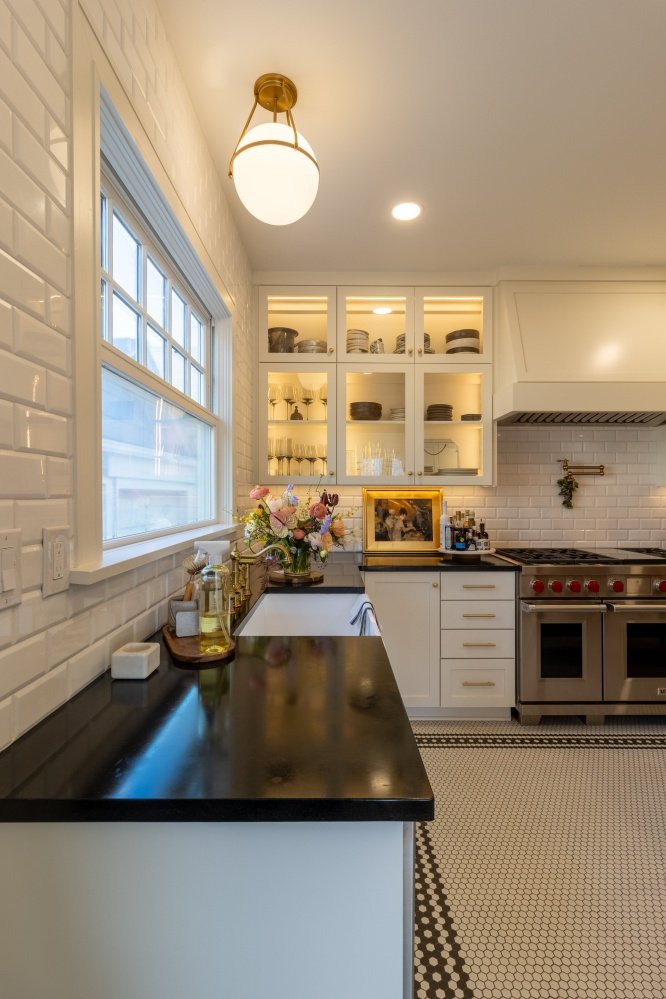
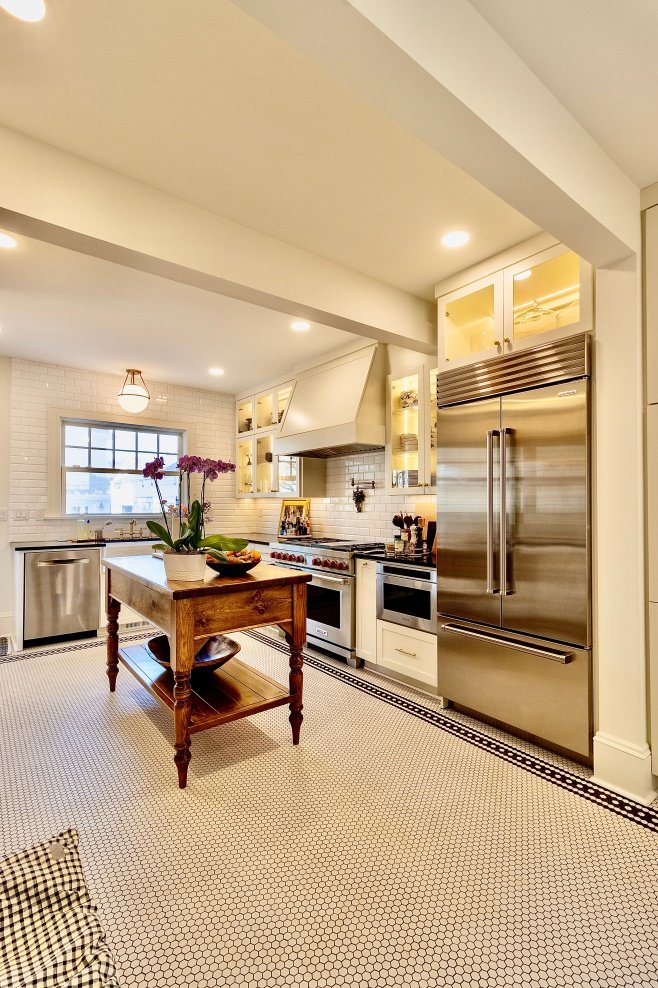
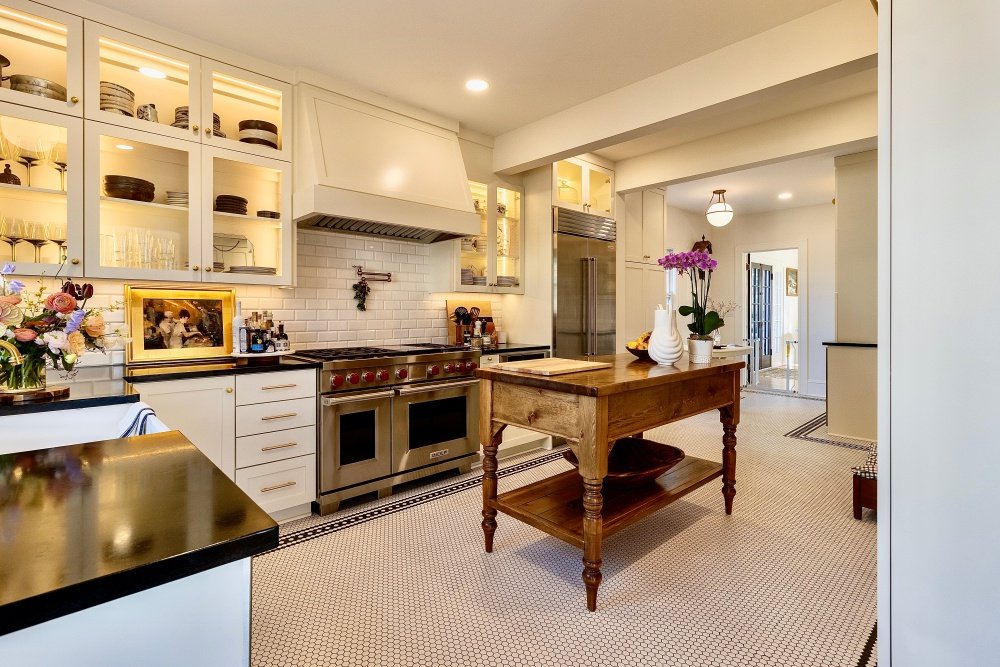
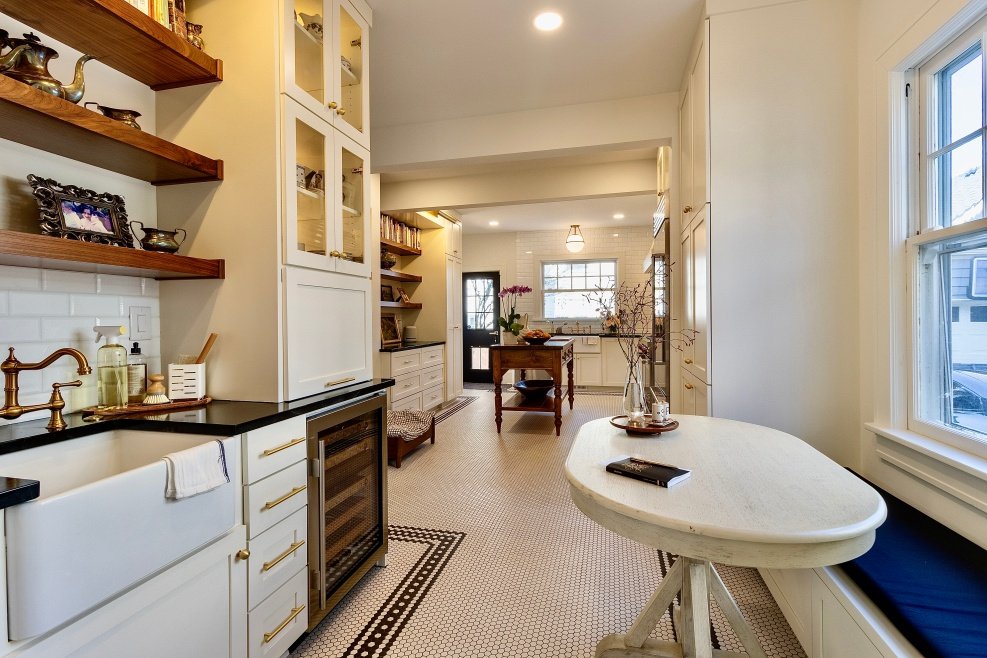
Kitchen remodeling projects often involve much more than replacing cabinets and countertops. Many older homes were built with plumbing layouts that may not support modern kitchen designs, larger sinks, islands, additional appliances, or relocated fixture locations.

Before construction begins, it is important to evaluate the existing drain system, venting, water supply piping, and overall kitchen layout. Relocating a sink, adding an island, installing a dishwasher, upgrading appliances, or reconfiguring the kitchen often requires plumbing modifications that should be planned before cabinets, flooring, and finish materials are installed.

Many older Portland homes contain aging plumbing materials, limited venting options, and drain configurations that may require upgrades to support a modern kitchen design. Evaluating these conditions early helps avoid costly changes during construction and allows the plumbing system to be integrated efficiently into the new layout.

Whether the project involves updating an existing kitchen, relocating fixtures, opening walls, or completely redesigning the space, proper planning helps ensure the finished kitchen remains functional, reliable, and code-compliant for years to come.

🍽️ Kitchen Sink Relocation
Moving a sink often requires modifications to drain piping, venting systems, water lines, and cabinet layouts.

🏝️ Kitchen Islands & New Layouts
Kitchen islands frequently require special planning for drainage, venting, water supply, and appliance connections.
🚰 Water Line Upgrades
Older homes may require water line upgrades to support modern fixtures, dishwashers, refrigerators, and additional appliances.

🌬️ Drain & Vent Modifications
Changes to the kitchen layout often require adjustments to existing drain and vent systems to maintain proper performance.

🔧 Older Plumbing System Evaluation
Existing plumbing materials, previous modifications, and aging piping should be evaluated before remodeling begins.

📋 Permits & Plumbing Inspections
Many kitchen remodeling projects require permits and inspections when plumbing systems are modified or relocated.

New Construction Plumbing Installation Process

🚧 Underground Plumbing & Crawlspace Installation

Every new construction project begins with the installation of the plumbing infrastructure that will support the home for years to come. Depending on the type of construction, plumbing may be installed beneath a concrete slab or within a crawlspace before the structure is completed.

This phase typically includes underground sewer piping, water service lines, drain systems, vent connections, utility stubs, and fixture locations for future kitchens, bathrooms, laundry rooms, and other plumbing fixtures. All underground piping must be properly tested and approved before construction can continue.

Projects such as new homes, ADUs, additions, and detached structures often require an underground plumbing inspection before concrete is poured or the installation is concealed.

🔨 Rough-In, Top-Out & Final Fixture Installation

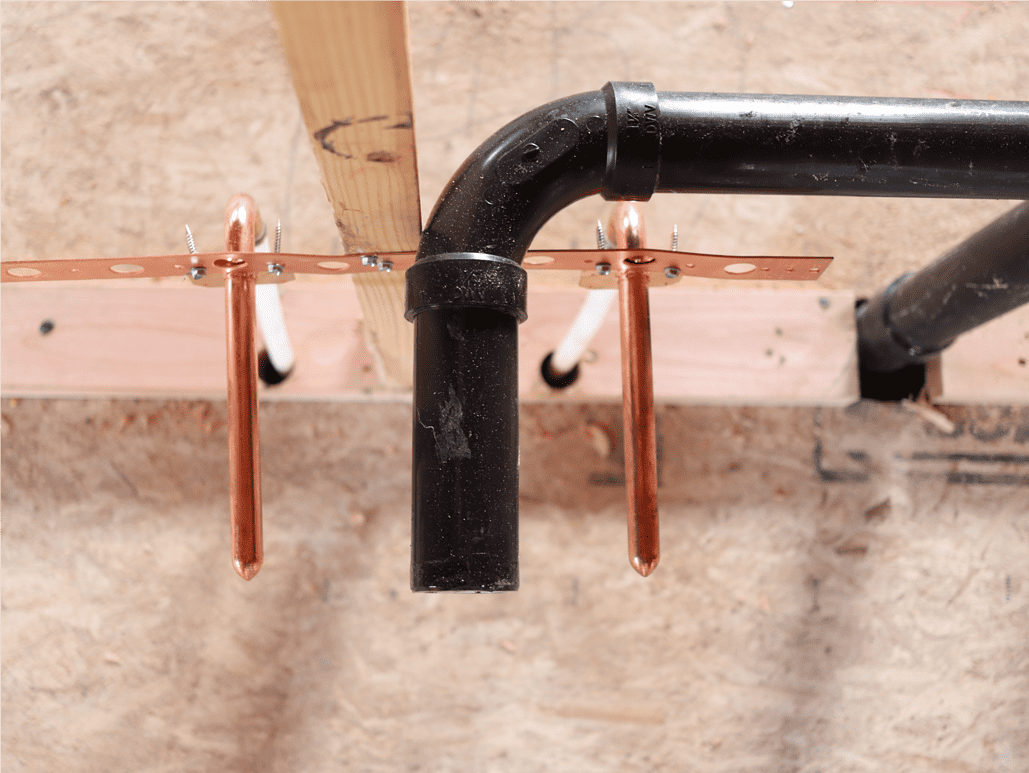
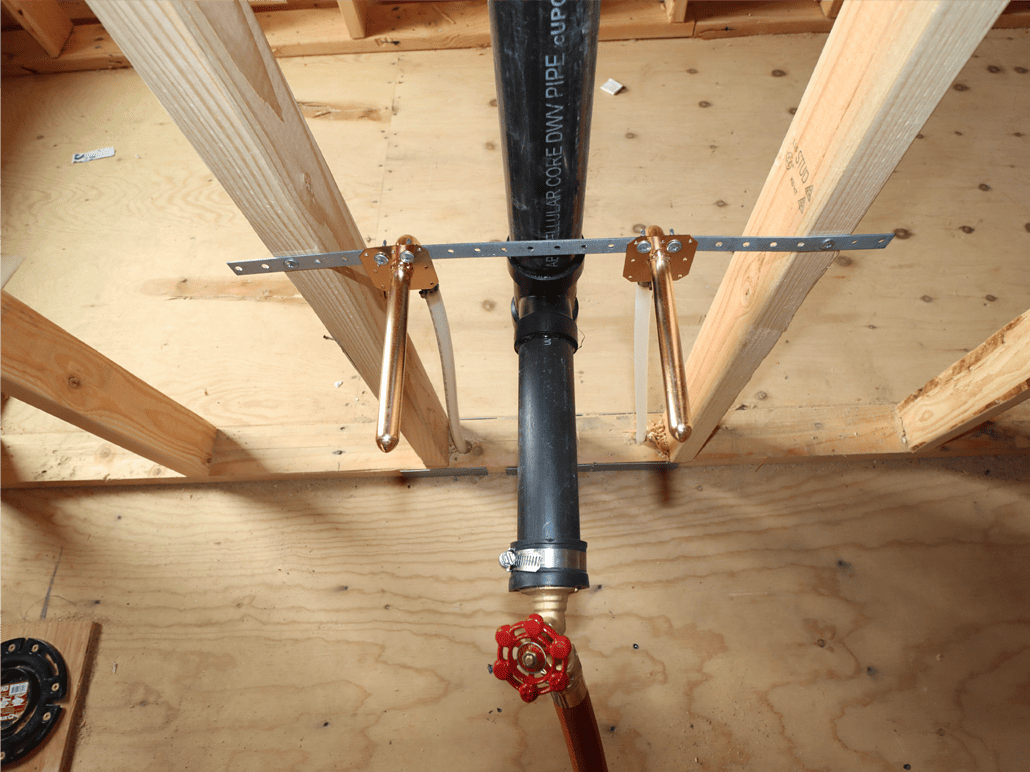
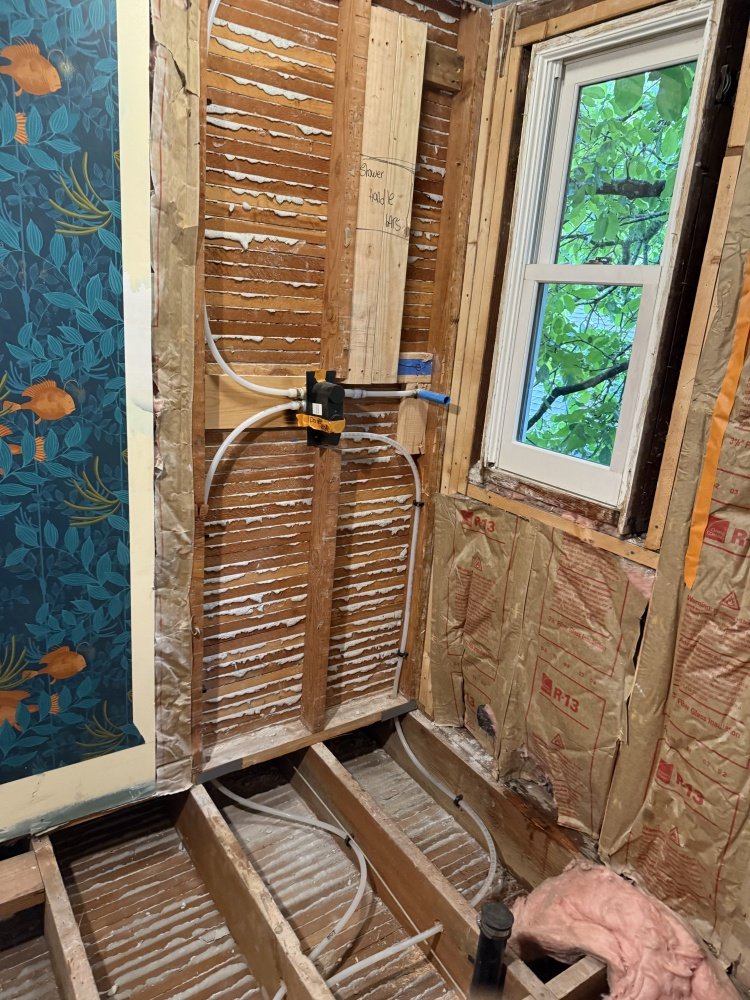
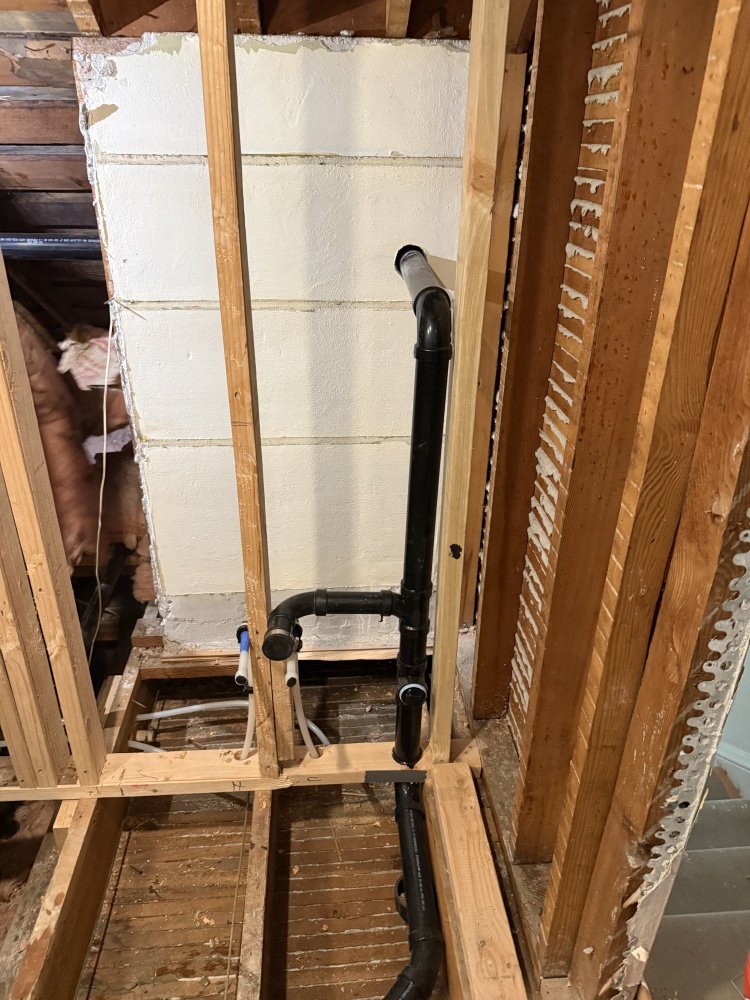
After framing is completed, the rough-in phase begins. During this stage, drain, waste, vent, water distribution, and gas piping systems are installed throughout the structure according to the approved plans.

Once rough-in plumbing is completed, the project proceeds through the required plumbing inspections before insulation and drywall are installed. After cabinets, flooring, countertops, and finish materials are completed, the final phase includes installing and connecting plumbing fixtures such as sinks, faucets, toilets, tubs, showers, water heaters, and laundry connections.
Most new construction plumbing projects typically involve three major inspections: underground inspection, rough-in inspection, and final inspection. Completing each phase successfully helps keep the project on schedule and ready for occupancy.

Common Plumbing Challenges We Evaluate Before Construction or Remodeling Begins

Existing Plumbing Systems · Drainage Capacity · Sewer Connections · Venting Requirements · Water Supply Lines · Fixture Locations

Existing bathroom remodels often require modifications to drain systems, vent piping, water lines, and fixture locations. Older homes may contain aging plumbing materials that should be evaluated before construction begins.

Important Plumbing Considerations Before Starting a Bathroom Project

Existing Drain System

We evaluate existing drain piping, sewer connections, and underground plumbing conditions before connecting new fixtures.

Venting Requirements

Proper venting is essential for toilets, showers, tubs, and sinks to ensure reliable drainage and code compliance.

Fixture Relocation

Moving toilets, showers, tubs, or sinks often requires modifications to drain lines, venting systems, and water piping.

Basement bathrooms may require concrete cutting, underground plumbing modifications, sewer depth evaluation, and backwater valve protection.

Structural Limitations

Floor joists, framing conditions, and existing construction can influence how new plumbing systems are installed.

Permits & Inspections

Most bathroom plumbing projects require permit approval and multiple inspections throughout the construction process.

Typical Bathroom Remodel Plumbing Project Timeline

Every remodeling project follows a series of important plumbing phases. Understanding the process helps homeowners prepare for inspections, construction schedules, and fixture installation.

  • Step 1: Planning, Layout & Site Evaluation

    Before construction begins, the existing plumbing system, sewer connection, venting, water supply, and structural conditions must be evaluated. Fixture locations, drainage requirements, utility connections, and plumbing layouts are reviewed before finalizing the project design.

  • Step 2: Underground Plumbing & Site Preparation

    Once the layout is approved, underground plumbing work begins as needed. This may include concrete cutting, trenching, sewer connections, drain piping installation, water service modifications, venting systems, and underground utility work required to support the project.

  • Step 3: Rough-In Plumbing Installation

    After underground work is completed, new drain, waste, vent, water distribution, and gas piping systems are installed throughout the structure. Kitchens, bathrooms, laundry rooms, ADUs, additions, and other plumbing fixtures are prepared during this phase.

  • Step 4: Plumbing Inspections

    Required plumbing inspections are performed throughout the project to verify that the installation meets current Oregon plumbing code requirements before construction continues.

  • Step 5: Final Fixture Installation

    After drywall, flooring, cabinets, countertops, and finish materials are completed, plumbing fixtures are installed and connected. This may include sinks, faucets, toilets, tubs, showers, water heaters, laundry connections, and other plumbing equipment.

  • Step 6: Final Testing & Project Completion

    The plumbing system is tested for proper operation, water flow, drainage performance, and fixture functionality. Final inspections are completed to ensure the project is ready for occupancy and long-term service.

  • Final Inspection & Project Completion

    Tools Tools

    Milestone Title

    A final inspection is performed when required to verify proper fixture operation, drainage performance, and code compliance. The bathroom plumbing system is tested and prepared for everyday use.

Frequently Asked Questions About New Construction & Remodeling Plumbing

Yes. We install plumbing systems for ADUs, detached structures, home additions, basement conversions, kitchens, bathrooms, and new living spaces.

Most projects require underground, rough-in, and final plumbing inspections depending on the scope of work.

Yes. We work with homeowners, builders, remodelers, and general contractors to coordinate plumbing layout, scheduling, and inspections.
Sometimes. Existing plumbing must be evaluated to determine whether it can remain, be modified, or needs replacement.

Yes. Basement projects may require sewer depth evaluation, underground plumbing, backwater valves, venting, and drainage planning.

Yes. Toilets, showers, tubs, vanities, kitchen sinks, and laundry fixtures can often be relocated with proper planning.

Often yes. Sink relocation, island sinks, dishwashers, ice maker lines, and drain or vent changes may be required.

Yes. We provide rough-in plumbing and final fixture connections for sinks, faucets, toilets, showers, tubs, laundry, and water heaters.

Yes. We can review plumbing layouts and identify possible issues before work starts.

Underground plumbing includes sewer, drain, waste, and water piping installed below slabs, floors, or crawlspaces.

Many older homes have aging pipes, outdated drains, or previous plumbing modifications that should be evaluated before remodeling.

Sometimes. The existing sewer depth, size, condition, and layout must be reviewed before connecting a new ADU.

Fixture locations, sewer depth, venting, framing, structural conditions, and code requirements can all affect the final layout.

In many cases, yes. However, sewer capacity, pipe condition, layout, and local code requirements must be evaluated before determining the best connection method.

Project timelines vary depending on the scope of work, inspections, fixture locations, and existing plumbing conditions. Each project is evaluated individually.
Minor modifications may sometimes be possible, but most fixture relocations require access to existing drain, waste, vent, or water supply piping.